CailaDodds

BEDS5
BATHS3 full 1 partial
SQUARE FEET3,633
MLS#226012772
STATUSActive
PROPERTY TYPEResidential - Single Family
SCHOOLBUCKEYE VALLEY LOCAL
Property Description
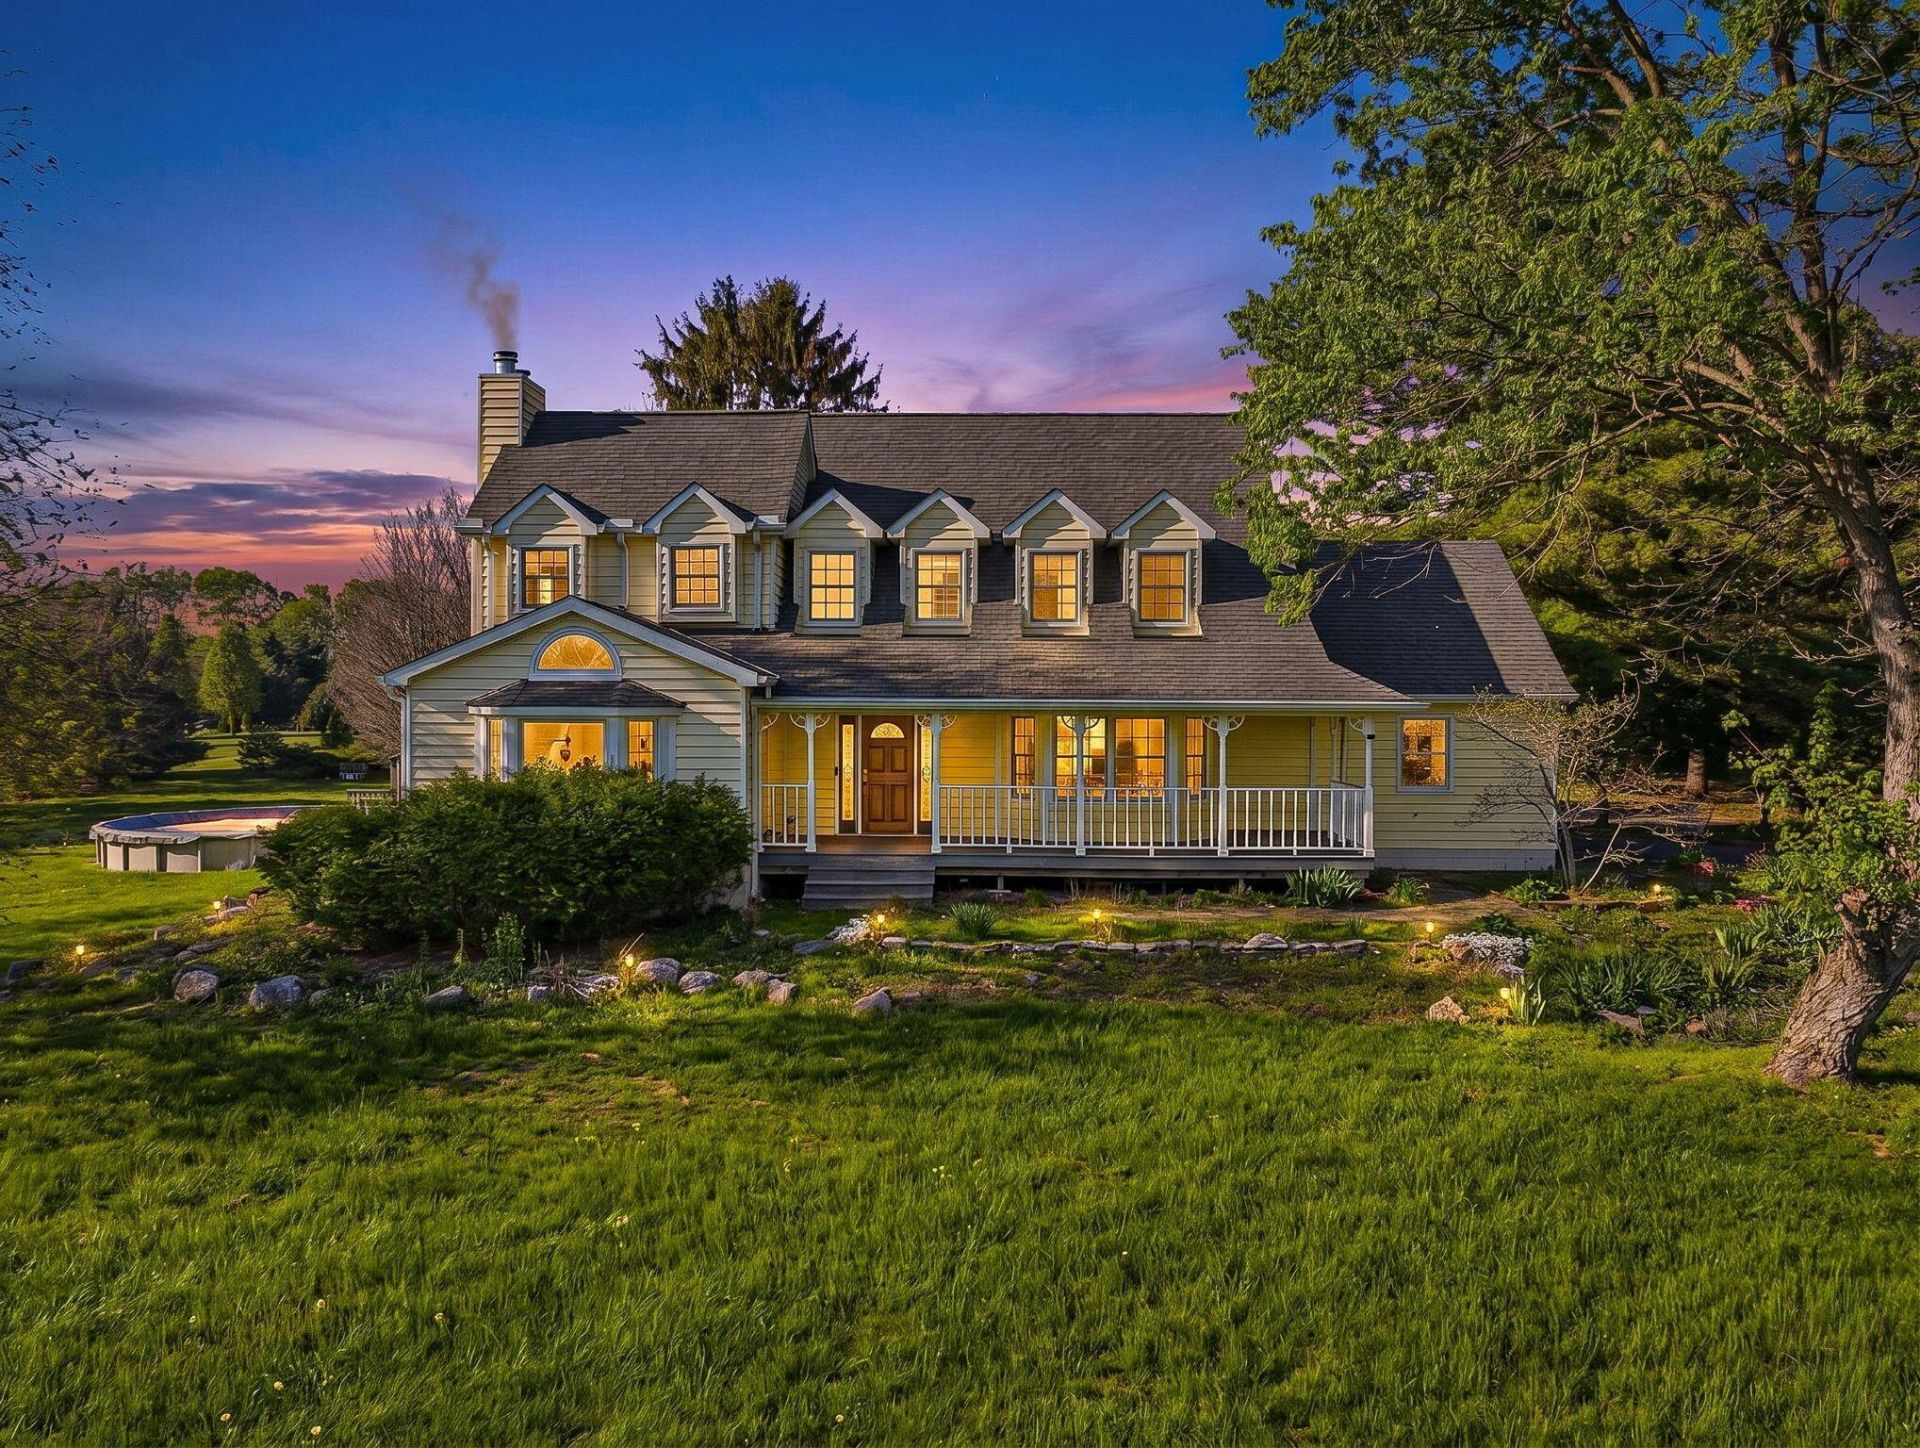
Gorgeous, custom Cape Cod with Victorian touches! 3,633 sq ft, 5 BD/3.5 BA nestled atop 3.465 park-like acres of flat & rolling land. Amish-built w/all-plywood construction & real cedar siding. Outside you'll find stunning ridge-top Scioto River views, mature shade trees, and a lemonade front porch. Multi-tier decks overlook the pool & sweeping river views.Step inside through a dramatic vaulted foyer featuring original black slate floors and a grand winding staircase. Off of the foyer, you'll find an office with custom built-in cabinetry and the entrance to the spacious living room. The bright and airy living room offers a scenic bay window, a striking slate and custom woodwork mantle framing the fireplace, and french doors to the deck outside. Formal, yet open, dining room also includes french doors leading to the deck. The light-filled kitchen features cherry cabinets and granite countertops. A vaulted ceiling, skylight, and exposed beams gives the room an expansive feel. Newer Jenn-Air double ovens and glass cooktop with a large capacity, built-in Thermador fridge. Additional pantry storage is offered in the entryway to the first garage. The breakfast bar overlooks a brick-floor hearth room with large, newly updated windows and access to the deck via sliding door. Kitchen leads to first floor bedroom with full bathroom as well as laundry room and access to second garage.Located upstairs are 4 bedrooms and two full bathrooms. Primary bedroom has en suite full bathroom with walk in closet and soaking tub, as well as private deck and wood burning fire place. Large walkout basement features over 1500 sq ft with a shop room and plenty of storage space. City water with private well for outdoor plumbing needs. Numerous upgrades including electrical panel, water heaters, windows and much more in A2A.Gorgeous, inviting home that is a joy for entertaining and holidays, all in a beautiful park-like setting. Too much to list - this is a must-see propert
Property Features
Property Type: Residential - Single Family
Cooling: Central Air
Fireplaces: 2
Garage: 4 car attached
Heating: Heat Pump
Home Style: Cape Cod
Lot Size: 3.46 Acres
Taxes: $8,027
Year Built: 1982
Feature Descriptions
Days on Site: 40
Exterior: Wood Siding
Exterior Amenities: Waste Tr/Sys
Fireplace: Wood Burning Stove, Two
Flooring: Wood, Stone, Carpet, Ceramic/Porcelain, Vinyl
Lot: Water View
Parcel #: 420-440-01-027-000
Parking: Garage Door Opener, Attached Garage, Shared Driveway, Side Load
Pool: Above Ground Pool
Swimming Pool: Yes
Local Schools
School District: BUCKEYE VALLEY LOCAL
Listed By / Shown By
Listed By
Agency Name: B.O.S.S. Realty Group
Agent Name: Wesley Mueller
Agency Phone: 614-763-6663

Shown By
Agent Name: Caila Dodds
Agent Phone: (937) 243-1391
Agency Title: Key Realty

Estimate Your Payment
Estimated Payment
$ 5,642.07 per month $4,726.69 Principal & Interest $668.92 Property Tax $246.46 Homeowner's InsuranceChange Payment Information

Privacy Policy / DMCA Notice / ADA Accessibility


This site is hosted, designed and copyright
© 1994 - 2026 by
Delta Media Group, Inc. -- Patent Pending --
Agency License Information: 1-877-539-7589 | Ohio Lic# REC.2010002888 6800 W Central Ave #B, Toledo, OH 43617 | Michigan Lic# 6505366134 8040 Summerfield Rd, Lambertville, MI 48144 | Indiana Lic# RC52400106 3029 W Smith Valley Rd #211, Greenwood, IN 46142 | West Virginia LIC# 010306 Erin Rickman, Broker. 410 Market St #3, Parkersburg, WV, 26101 | Colorado LIC# EC.100108419 603 Rood Ave, Grand Junction, CO 81501 | Nevada LIC# B.0146350.LLC 9190 Double Diamond Pwky, Reno, NV 89521 | Florida LIC# CQ1073507 16638 Mooner Plank Cir, Wimauma, FL 33598
Agent License Information: Ohio Lic# REC.2010002888 6800 W Central Ave #B, Toledo, OH 43617
5050 Clark Shaw Road | MLS# 226012772
This single family home located at 5050 Clark Shaw Road, Powell, OH 43065 is currently listed for sale with an asking price of $845,000. This property was built in 1982 and has 5 bedrooms and 3 full and 1 partial baths with 3633 sq. ft. Clark Shaw Road is located within the BUCKEYE VALLEY LOCAL school district. Search Powell real estate on cailadodds.ikeyrealty.com today.